Data & Credits
- Type
- Squatter structure
- Area / Storeys
- Approx. 60 sq m; 1 storey with a mezzanine
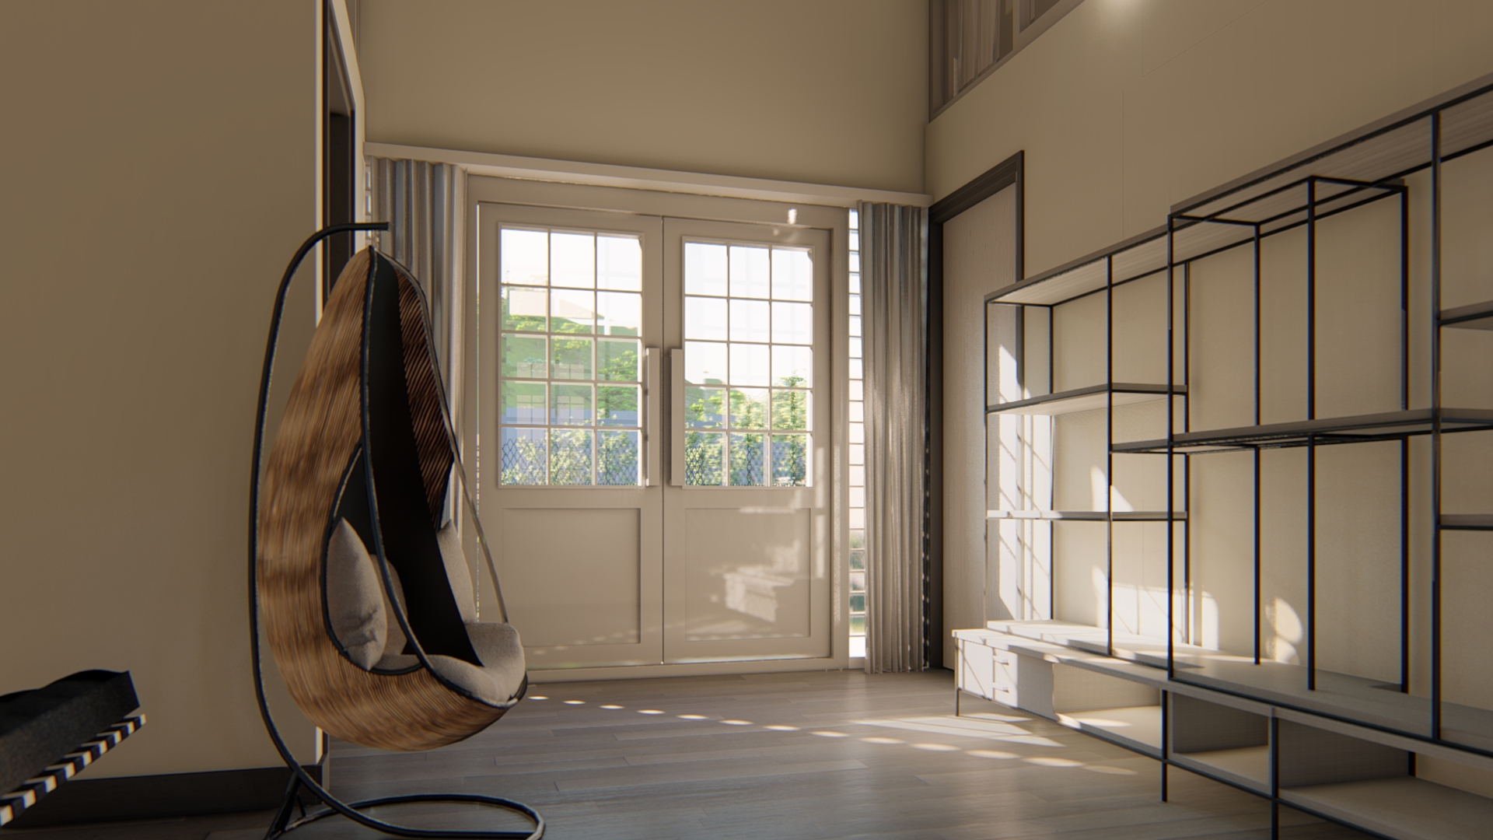
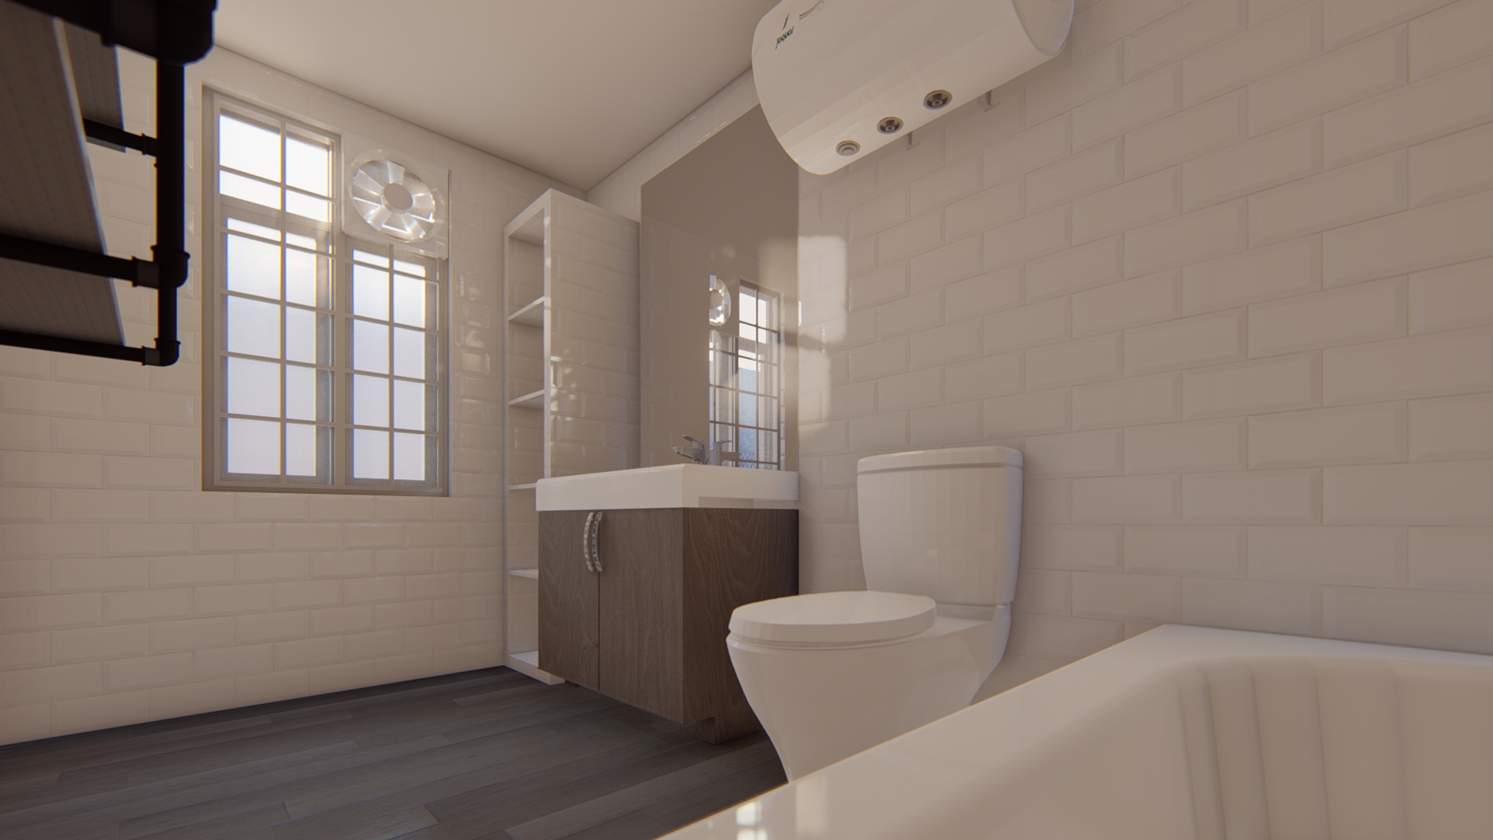
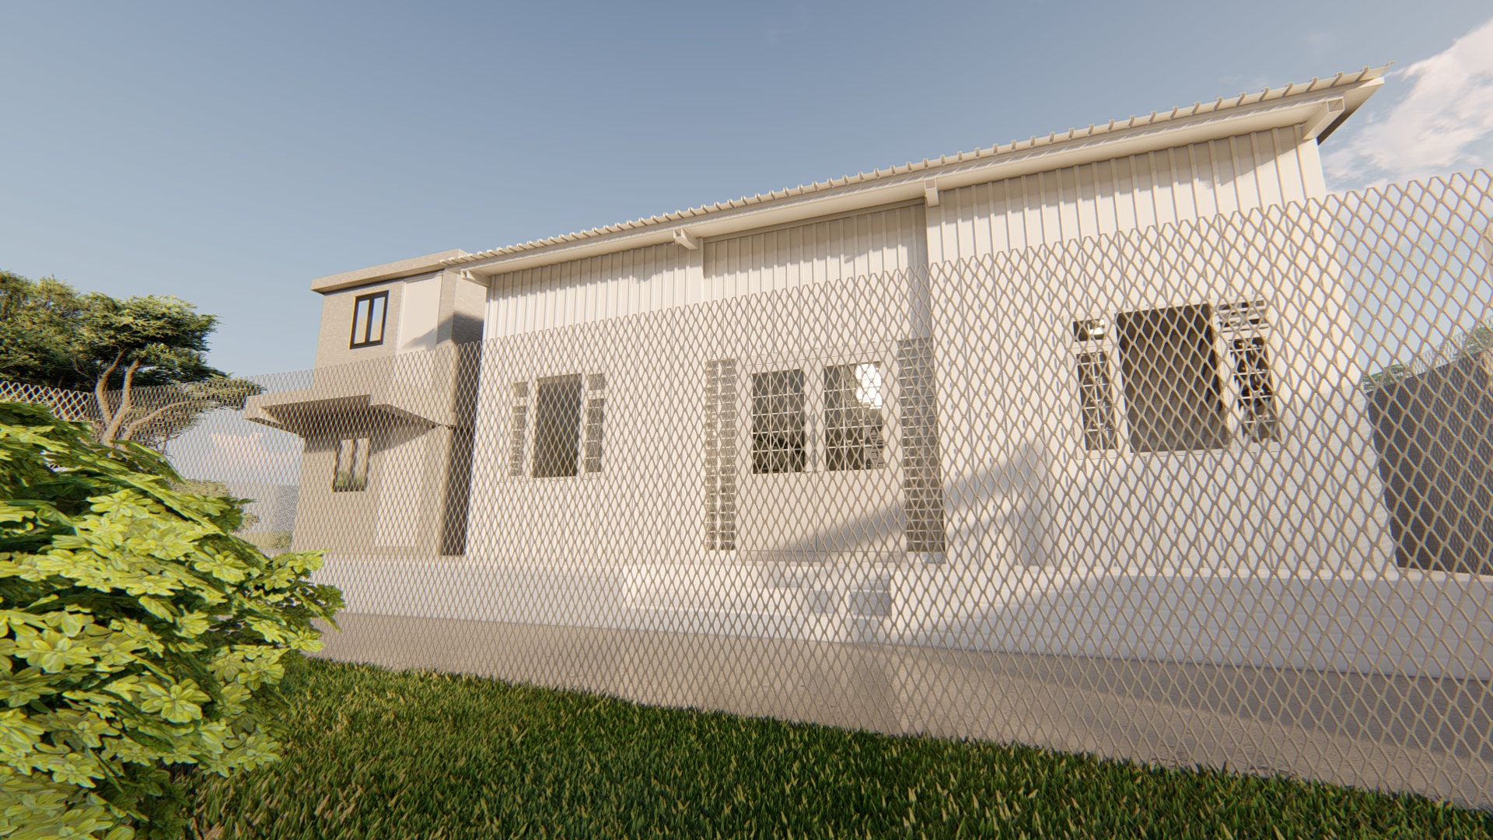
The project is located on the urban outskirts and is restricted by the land lease: its structure and finishes must be light steel and galvanised iron, and its area and dimensions must be repaired to match the original. It is designed as a single-family dwelling. The cottage takes its east side as the main facade, the daylight source and the entrance. Running north-south, it is supported by four gabled square-steel roof trusses; the north and south bays contain a mezzanine and high-level windows for cross-ventilation, while the central bay is a full-height living room. All living spaces have windows on two sides, and the doors and windows on each facade are balanced and simple, forming a transparent, bright, neat and organic space suited to living.