Data & Credits
- Client
- City University of Hong Kong
- Type
- University academic building
- Area / Storeys
- Approx. 20,000 sq m; 14 storeys
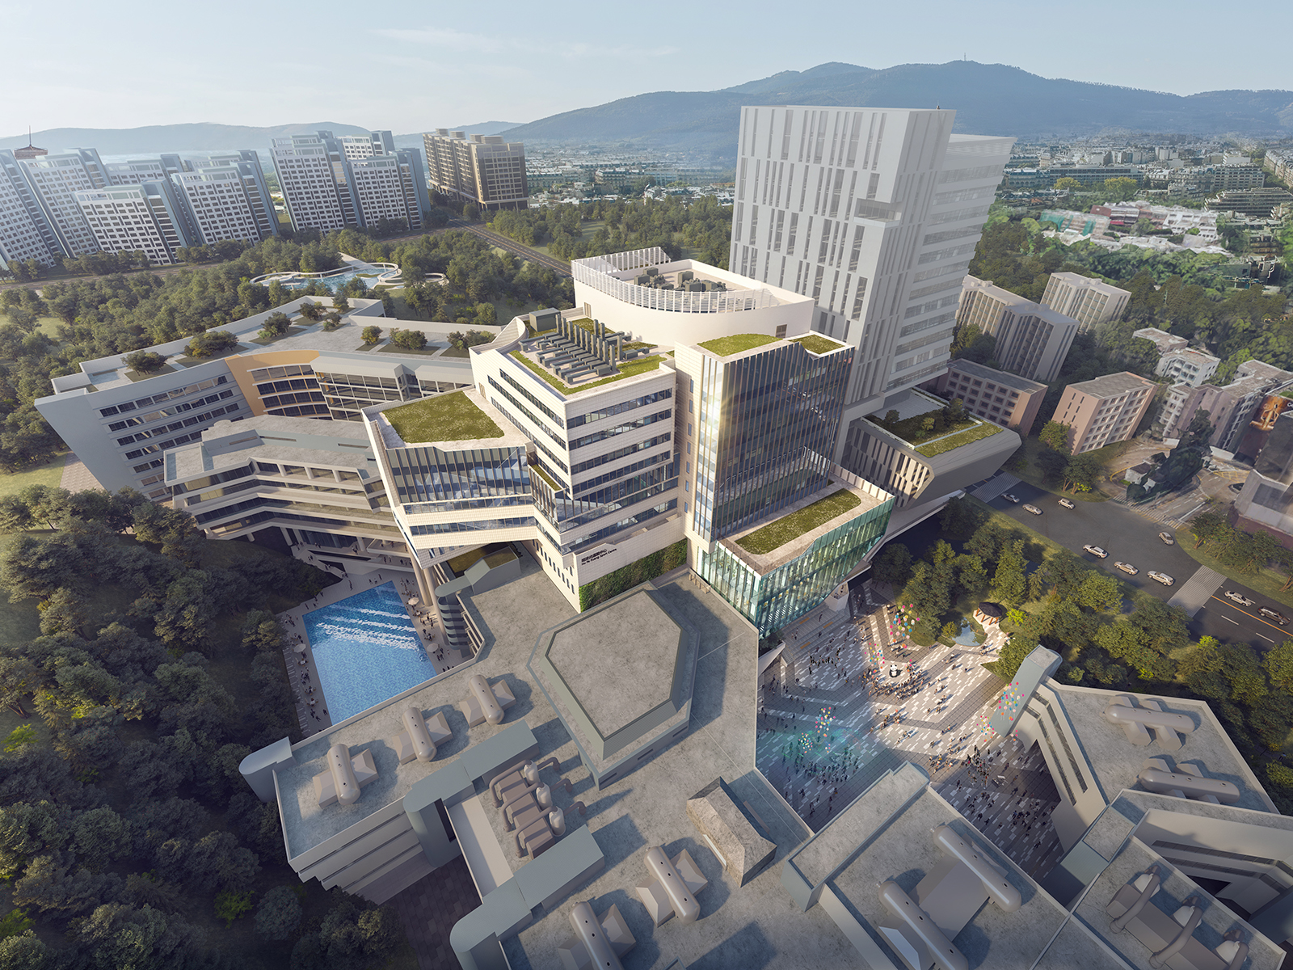
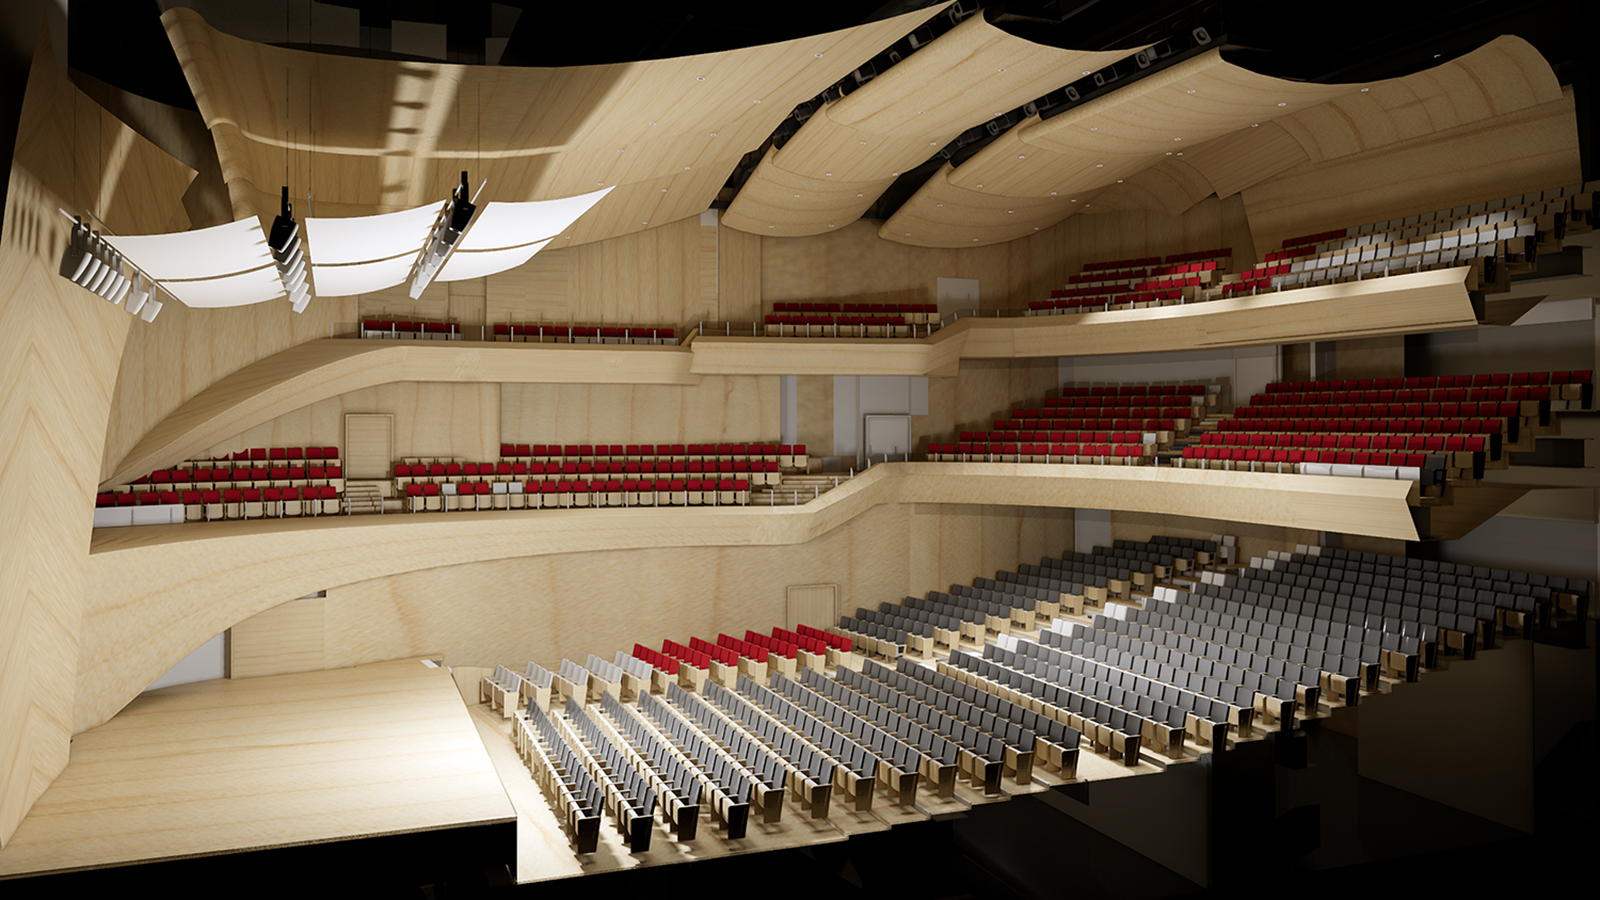
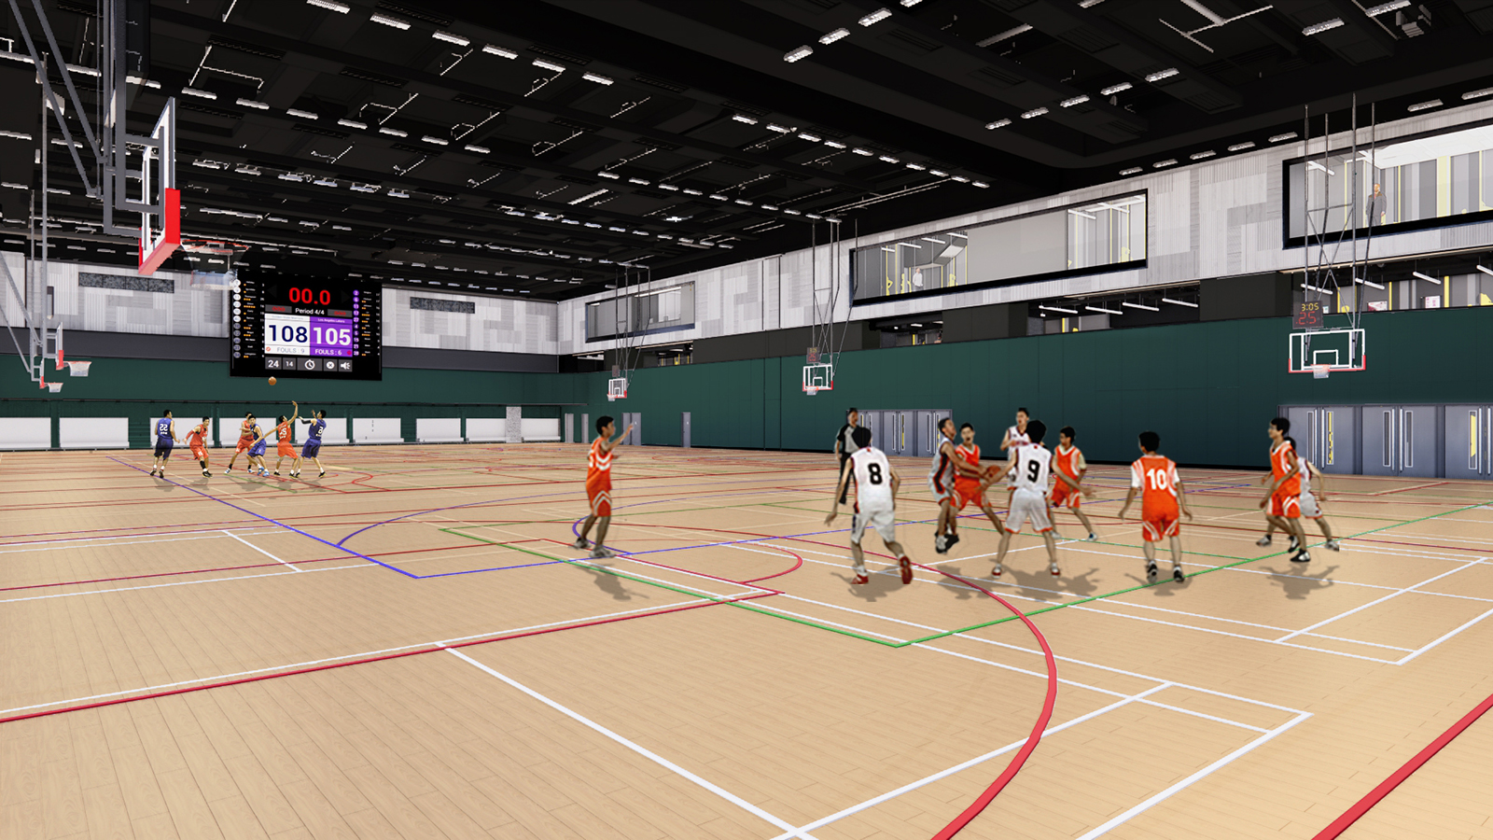
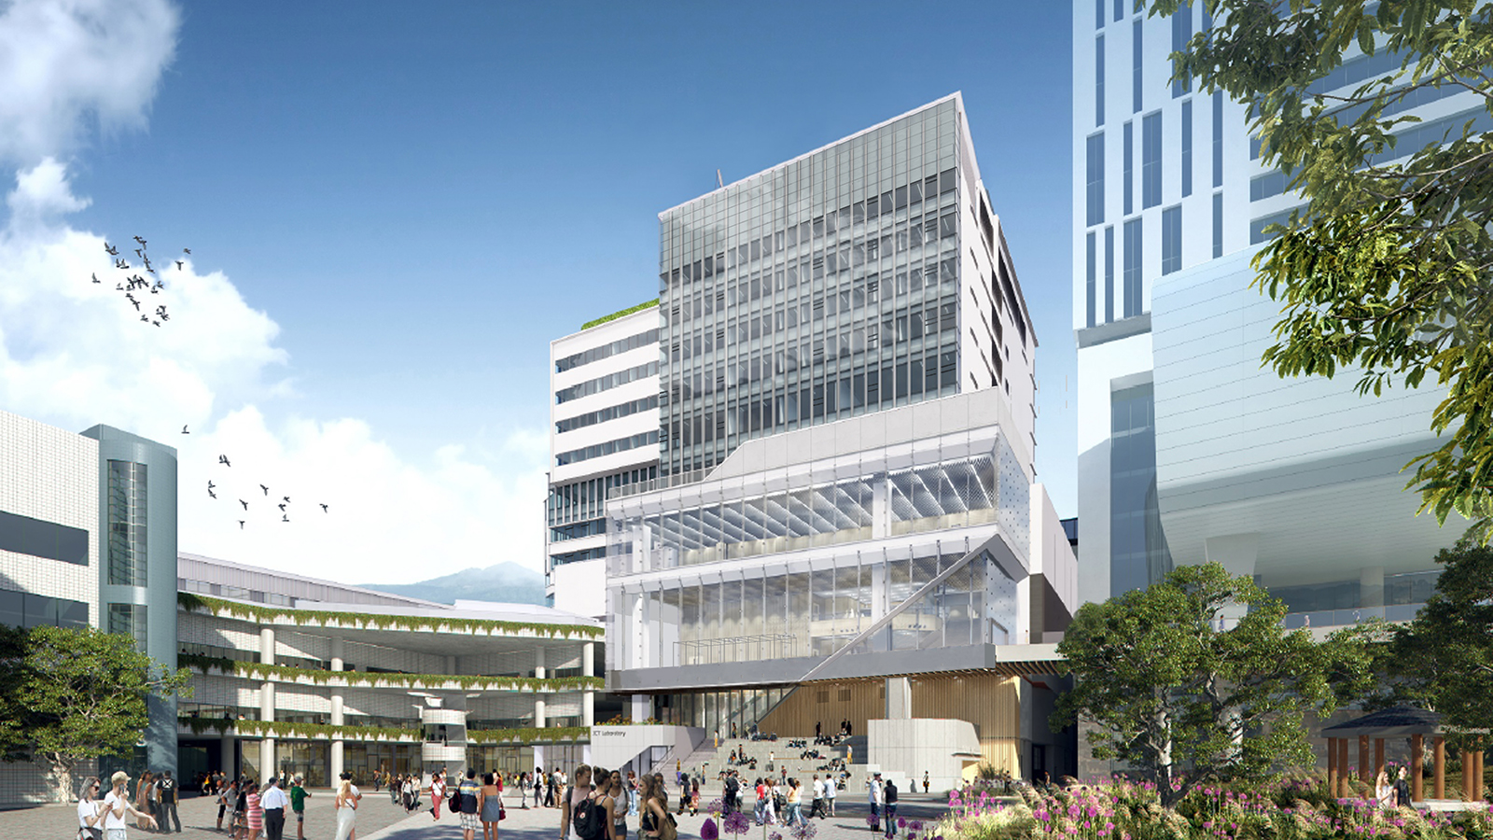
The project occupies the former site of the sports centre of City University of Hong Kong, which was rebuilt as a composite building integrating a multi-purpose indoor sports hall, a concert hall, the College of Veterinary Medicine and Life Sciences, and an academic building, after the sports centre's green roof collapsed in 2016. The sports hall accommodates three international-standard basketball courts and a 200-metre elevated jogging track, while the concert hall seats 1,600 spectators, indicating its scale. Echoing the main architectural theme of the campus, the facade uses white tiles and an extensive glazed curtain wall, simple and bright. The building is arranged according to function: several cubes interlock, each volume treated differently on its facade, expressing externally the organic integration of functions — harmonious yet distinct. The interior colours are adapted to context: the sports hall uses lively tones that form a ribbon weaving through the space, while the concert hall is mainly in light wood tones, dignified yet buoyant. The teaching floors take light grey as their base, with a single bold accent colour as a finishing touch, conveying an academic atmosphere.
https://www.alkf.com/hk/projects/project-detail-tc/?pid=5859